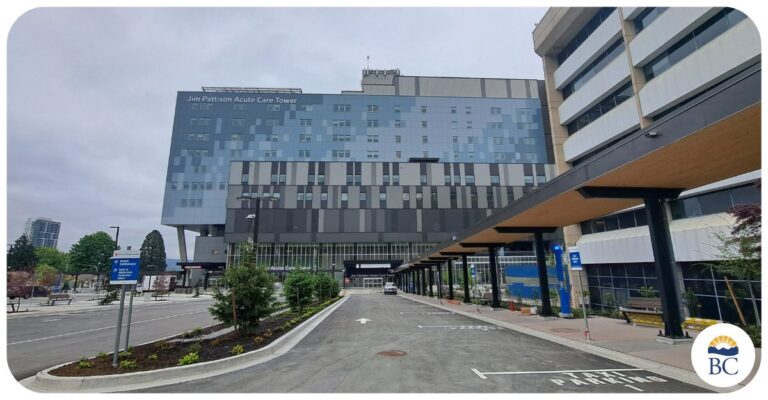

PCL Constructors Westcoast Inc. announced it successfully installed the skybridge connecting the Clinical Support and Research Centre (CSRC), opening in 2029, to the new St. Paul’s Hospital.
The two-storey skybridge creates a vital connection between the future hospital and the CSRC, a new 12-storey, 34,400 square-metre facility that will accommodate research and corporate services staff, medical offices, a childcare centre and below-grade parking.
Through close coordination among Providence Health Care, Diamond Schmitt Architects, Glotman Simpson, Solid Rock Steel and PCL’s project teams, the skybridge was installed in September 2026, four months ahead of its originally planned January 2027 installation date. Advancing the schedule provides additional time for integration and commissioning activities ahead of the new St. Paul’s Hospital’s targeted opening in February 2027 while minimizing future impacts to the main road between the facilities.

“The successful installation of the skybridge demonstrates what can be achieved through innovation, collaboration and detailed planning,” said Jeff Murphy, SVP and District Manager. “This milestone brings Providence Health Care one step closer to delivering a connected health campus that will support world-class patient care, research and innovation for generations to come.”
The New St. Paul’s Hospital is No. 45 on ReNew Canada’s 2026 Top100 Projects report.
Measuring 26 metres long and 3.5 metres wide, the approximately 136,000-kilogram structure was lifted into place using a 750-ton Mammoet crane. The operation followed months of careful planning and six months of extensive prefabrication work completed at ground level. Key components assembled in advance included structural steel, concrete decks, curtainwall glazing, roofing, fall protection anchors and exterior soffit panels.
To improve quality, safety and constructability, the skybridge was built on custom stands engineered to replicate its final slope and loading conditions. This approach minimized stresses during erection and enabled glazing installation before the structure was lifted into place. The extensive prefabrication strategy also significantly reduced the amount of work required at height above an active roadway and hospital entrance.
The successful lift is the result of years of planning and coordination between project partners, consultants and trade partners. The skybridge will ultimately serve as a critical connection between the new St. Paul’s Hospital and the CSRC, supporting seamless movement throughout the future healthcare campus.
The Clinical Support and Research Centre is a new 12-storey, approximately 34,400 square-metre facility being constructed adjacent to the new St. Paul’s Hospital in Vancouver. The building will provide space for research and corporate services staff, medical offices, a childcare centre and below-grade parking, while enhancing collaboration between healthcare, research and support services through its connection to the hospital campus. It’s expected to open in 2029.
Featured image: (PCL Constructors Westcoast)