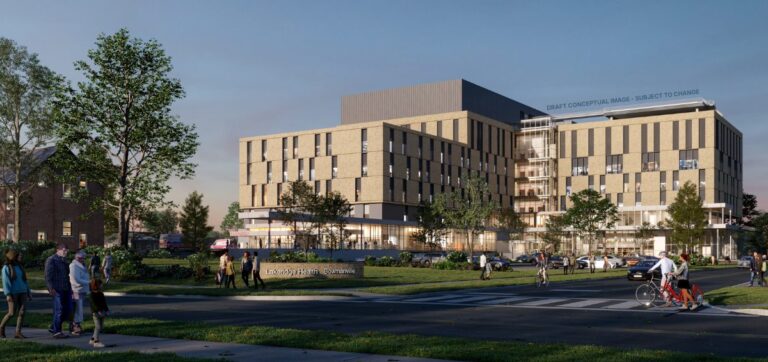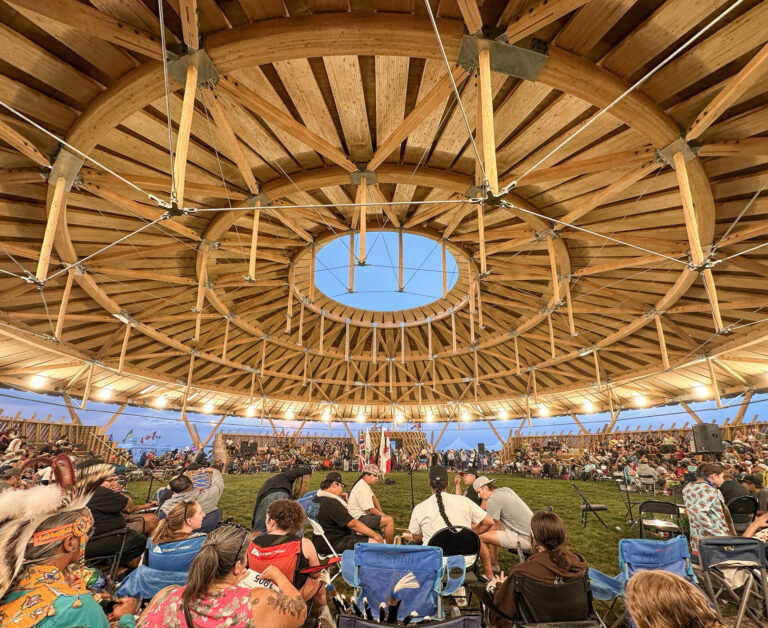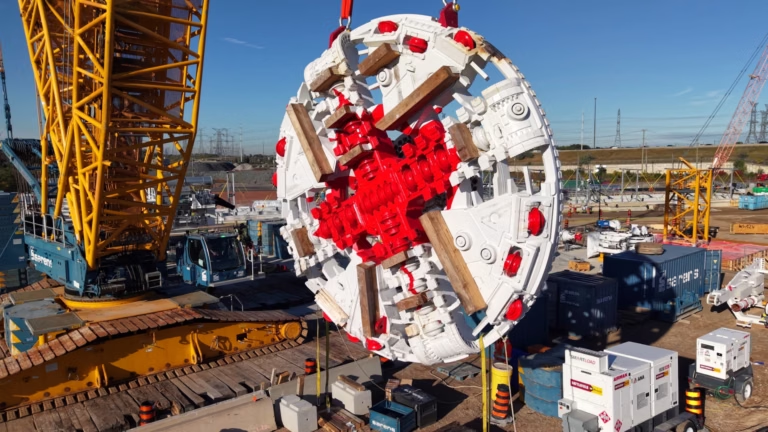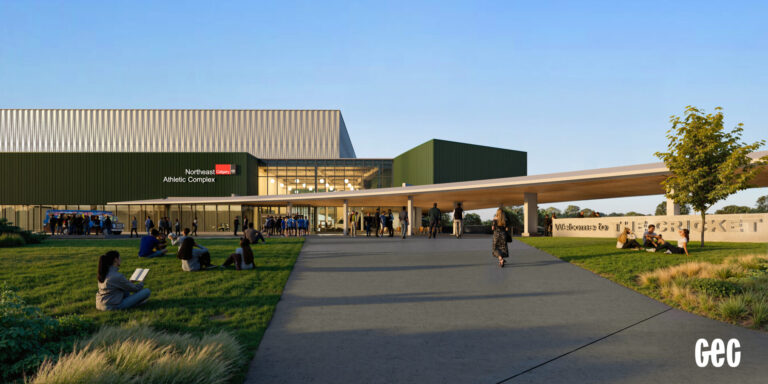

The Canadian Precast Concrete Institute (CPCI) recognized 10 outstanding projects at its inaugural Project Awards Gala during its 65th Anniversary annual convention in Vancouver, B.C.
With 52 submissions, the awards celebrated the innovation, creativity and collaboration shaping Canada’s built environment. Winners were recognized across four categories: Institutional, Residential, Commercial and Infrastructure.
Infrastructure Category

I-STORM SWM: Berczy Glen
Markham, Ontario
Owner: City of Markham
General Contractor: Great North Drain (Installer of the precast facility)
Engineer of Record: SCS Consulting Group Ltd.
Precast Producer: DECAST Ltd.
The I-STORM SWM facility in Markham demonstrates how precast concrete can transform essential infrastructure while making efficient use of valuable land. Constructed near Warden Avenue and Elgin Mills Road East, the underground stormwater management facility provides 18,353 cubic metres of storage within a footprint of just 1.5 acres. Nearly 1,500 precast I-STORM units form the 3,000-millimetre-high structure, engineered to withstand full highway traffic loading and varying earth cover conditions. This innovative project delivers robust, long-term stormwater infrastructure that supports environmental protection and the needs of the surrounding community.
Kicking Horse Canyon Phase 4
East of Golden, British Columbia
Owner: Transportation Investment Corporation (TI Corp), on behalf of the BC Ministry of Transportation and Infrastructure
General Contractor: Kicking Horse Canyon Constructors
Engineer of Record: BASIS Engineering Ltd.
Precast Producers: Rapid-Span and Con-Force Structures
The Kicking Horse Canyon Phase 4 project transformed 4.8 kilometres of steep, challenging mountain terrain into a modern and safer section of the Trans-Canada Highway. Nine viaducts spanning 1.8 kilometres were constructed using precast concrete box girders and pier caps, with more than 1,000 major precast components manufactured and transported to the remote site, some travelling as far as 700 kilometres. Through careful engineering, manufacturing and logistical coordination, the project overcame significant geographic and construction challenges. It demonstrates how precast concrete can support the delivery of complex, large-scale infrastructure in some of Canada’s most demanding environments.
Commercial Category
BMO Centre Expansion
Calgary, Alberta
Owner: City of Calgary (Asset Owner) and Calgary Stampede (Operating Organization)
Architect: Stantec Architecture Inc. in collaboration with Populous and S2 Architecture
General Contractor: PCL Construction
Engineer of Record: Building Theory Inc. (Precast EOR) and RJC Engineers (Project EOR)
Precast Producer: Knelsen Sand & Gravel (Precast Division)
The BMO Centre expansion showcases the architectural possibilities of precast concrete through an innovative combination of craftsmanship, precision and performance. More than 180 custom thin-brick-inlay precast panels and 230 capstones were fabricated and installed, creating the timeless appearance of traditional masonry without the need for hand-laid brick. The system also accommodated complex curved and stepped geometries, delivering a seamless architectural finish while benefiting from the efficiency and quality of precast manufacturing. The project demonstrates how precast concrete can bring ambitious architectural visions to life while supporting construction speed, safety and sustainability.
St. Vincent de Paul Community Centre
Kingston, Ontario
Owner: St. Vincent de Paul Society of Kingston
Architect: Alexander Wilson Architect Inc.
General Contractor: Jensen Building Ltd.
Engineer of Record: Mohamad Zeitoun, M.Eng., P.Eng.
Precast Producer: Anchor Concrete Products Ltd – Lodestar Structures
The St. Vincent de Paul Community Centre demonstrates how precast concrete can deliver community-focused buildings efficiently while overcoming construction and scheduling challenges. The approximately 1,485-square-metre facility used the Lodestar Structures precast concrete building system, allowing off-site manufacturing to progress alongside site preparation. One of the project’s most impressive achievements was its installation speed: precast foundation bases were installed in approximately five hours, followed by the structural building units and roof in approximately 23 hours. With the foundation and superstructure completed in approximately 28 hours, or just 3.5 working days, the project highlights the efficiency, schedule certainty and practical advantages of precast construction.
HBO – The Last of Us
Calgary, Alberta
Owner: Bear and Pear Productions
General Contractor: Bear and Pear Productions
Engineer of Record: Proform Concrete Products
Precast Producer: Proform Concrete Products
The Last of Us project demonstrates how precast concrete can extend beyond traditional construction into new and unexpected applications. Developed through a collaboration between Proform Concrete Products and Bear and Pear Productions, the project involved creating a custom precast concrete wall for the hit HBO television series The Last of Us. The highly customized elements met demanding structural, durability and visual requirements for the production. Designed for multiple cycles of disassembly and reassembly, the modular system allowed the wall to be relocated and reused across different filming periods. The project showcases the adaptability of precast concrete and its potential to serve creative industries and emerging markets.
Institutional Category
awâsisak kâ-nîmîhtocik – St. Francis School
Saskatoon, Saskatchewan
Owner: The Greater Saskatoon Catholic Schools (GSCS) School Division
Architect: Kindrachuk Agrey Architecture
General Contractor: Graham Construction Saskatoon District Branch Office
Engineer of Record: Building Theory Inc. (Precast EOR) and ISL Engineering (Project EOR)
Precast Producer: Knelsen Sand & Gravel (Precast Division)
The awâsisak kâ-nîmîhtocik St. Francis Cree Bilingual School challenges conventional institutional design with an organic, culturally grounded architectural vision inspired by the movement of the Northern Lights. More than 200 precision-engineered precast panels form the school’s distinctive three-storey curved exterior. Advanced Building Information Modelling (BIM) workflows allowed the project team to coordinate complex structural connections, load paths, reinforcement and fabrication requirements digitally before construction began. The result is an expressive and highly sustainable educational facility that demonstrates how precast concrete can deliver complex architectural forms while responding to cultural identity, project budgets and technical demands.
NSCC Ivany Campus Student Housing
Dartmouth, Nova Scotia
Owner: Nova Scotia Community College (NSCC)
Architect: FBM Architecture Ltd.
General Contractor: Bird Construction Group
Engineer of Record: Campbell Comeau Engineering Limited
Precast Producer: Strescon Limited
The NSCC Ivany Campus Student Housing project brings together innovative design, sustainability and precision through an integrated precast concrete approach. Strescon Limited supplied and installed advanced CarbonCast® insulated wall panels, which replace traditional steel reinforcement with carbon fibre grid to reduce embodied carbon while improving thermal performance, durability and corrosion resistance. The building achieves a projected 41.8 per cent reduction in energy costs compared with the NECB reference building, with a Thermal Energy Design Intensity of just 28 kilowatt-hours per square metre per year. More than 215 insulated precast panels, totalling over 5,100 square feet, were supplied and installed in approximately 20 working days.
Residential Category
Eureka
Kitchener, Ontario
Owner: Vive Development
Architect: Reinders and Associates
General Contractor: Jackman LTD
Engineer of Record: Jablonksy, Ast and Partners
Precast Producer: Stubbe’s Precast
At 31 storeys, Eureka represents a significant advancement in the use of structural precast concrete for high-rise residential construction in Canada. Located at 1001 King Street East in Kitchener, the building features 25 storeys of structural precast and more than 18,100 square metres of precast floor area. The project demonstrates the advantages of precast construction on a constrained urban site, delivering speed, quality and consistency while accommodating complex planning requirements. Designed with a future second phase in mind, the team also coordinated loading, connections, tolerances and construction access to support future development. Eureka showcases the potential of structural precast to shape the future of high-rise residential construction.
900 Saint-Jacques
Montréal, Québec
Owner: Rimap
Architect: Groupe Architex et Chevalier Morales
General Contractor: Rimap
Engineer of Record: NCK
Precast Producer: BPDL
Rising 200 metres across 64 storeys, 900 Saint-Jacques showcases the architectural and technical possibilities of precast concrete in high-rise construction. Its distinctive façade features a vertical woven pattern of reliefs, recesses and angled surfaces that create an evolving play of light and shadow. Achieving this intricate design required 1,820 architectural precast panels and nearly 5,000 cubic metres of concrete. Advanced digital modelling, CNC-assisted fabrication and specially developed moulds enabled the production of complex three-dimensional geometries with exceptional precision and consistency. The result is a landmark residential tower that brings together architectural expression, engineering expertise and manufacturing innovation to push the boundaries of precast concrete design in Canada.
Mile & Creek
Milton, Ontario
Owner: Mattamy Limited
Architect: KNYMH Inc.
General Contractor: Mattamy Homes
Engineer of Record: Leonard Kalishenko & Associates
Precast Producer: Stubbe’s Precast
Mile & Creek demonstrates the scalability and efficiency of total precast construction in delivering a large residential community. Phase One includes four eight-storey residential buildings and a two-storey amenity centre, with a fifth residential building planned for a future phase. Each residential building incorporates approximately 18,860 square feet of precast components, including hollowcore floor slabs, wall panels, stairs, landings and architectural elements. Through coordinated manufacturing and installation, each residential building was erected in just five months, while the amenity centre was completed in one month. The project highlights how total precast can deliver speed, quality and architectural flexibility across multiple buildings without compromising design.
Featured image: (CPCI)