
The Centre for Addiction and Mental Health (CAMH) celebrated a major construction milestone with a topping off ceremony for two landmark redevelopment projects at its Queen Street campus: the Temerty Discovery Centre and the Waverley House Secure Care & Recovery Building.
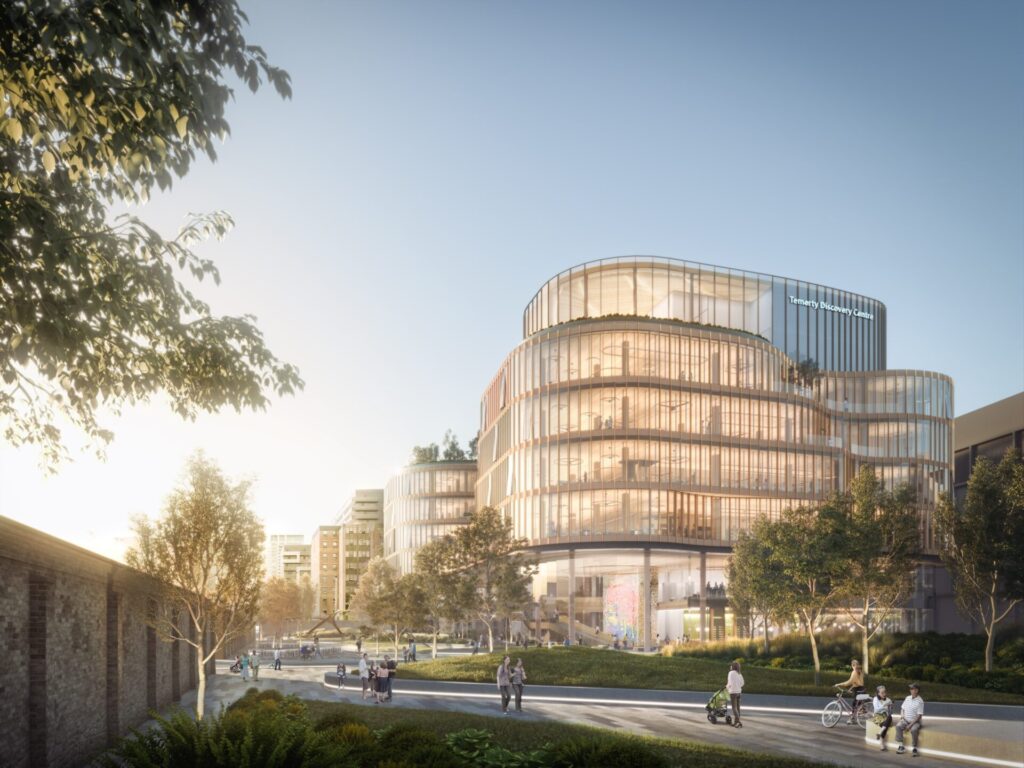
Spanning 385,000 square feet, the Temerty Discovery Centre will bring together CAMH’s research programs under one roof, fostering collaboration and expediting innovations that improve lives. The state-of-the-art facility will house over two-thirds of CAMH’s 1,400+ research staff and will expand the capacity by 43 per cent to house new research scientists, staff, students, and trainees.
The Waverley House building will replace CAMH’s outdated facilities for patients with complex mental illness who have encountered the legal system. This seven-story, modern building will feature 234 patient beds, clinics for community-based care, recovery-focused therapeutic spaces, and secure outdoor areas for treatment.

“At PCL, we take pride in building the spaces that help shape stronger, healthier communities. Alongside our design and trade partners, we are proud to deliver CAMH’s vision for The Temerty Discovery Centre and Waverley House Secure Care and Recovery Buildings—projects that represent important progress in advancing mental health care,” said Myke Badry, vice president and district manager, PCL Constructors Canada, which is overseeing construction of the buildings, as part of the CAMH Phase 1D Redevelopment project.
The Temerty Discovery Centre is set to open in late 2027, with the Waverley House opening in 2029.
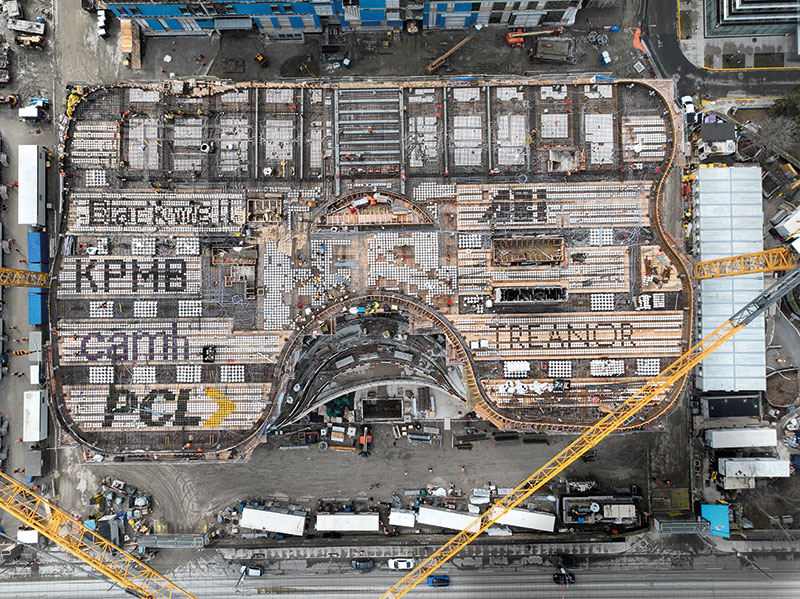
With the Temerty building, PCL is delivering a first-of-its-kind hybrid structural system that combines mass timber and BubbleDeck technology. This voided slab system reduces the dead weight of concrete while lowering the building’s overall carbon footprint. This structural approach enables the seven-storey curvilinear building to meet the strict vibration and acoustic requirements of a state-of-the-art research hospital. Once completed, it will be Canada’s largest hybrid mass timber public facility.
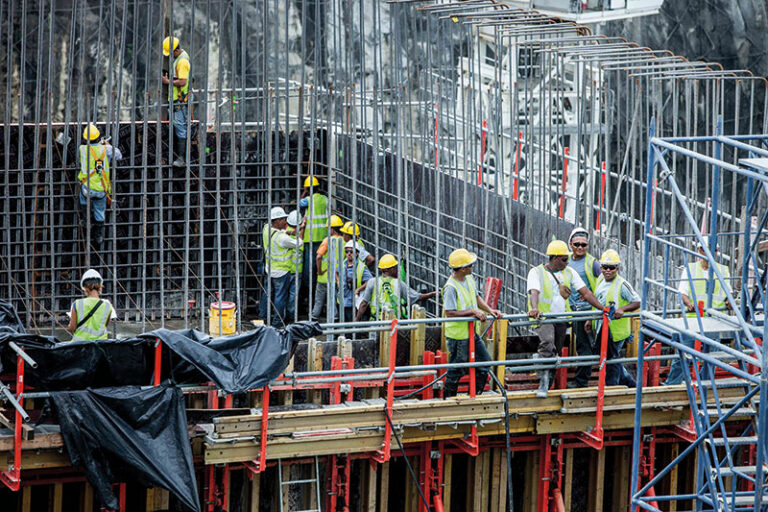
In close collaboration with CAMH, KPMB Architects and project partners, PCL’s in-house workforce is turning this complex design into a real-world sustainable solution on an active hospital campus.
“The Discovery Centre will be one of the world’s most sustainable lab and research facilities, going well beyond the standards set by LEED Platinum version four certification, and the use of mass timber, which is a low-carbon building material, is an important reason why,” explained Douglas Weaver, senior project director, PCL.
According to project coordinator Shreya Patel, with the experience in mass timber construction through the Limberlost project, which is a first of its kind institutional building of mass timber in Ontario, PCL has taken the experience and lessons learned from that project, along with a lot of the same labor, and to translate that over to the CAMH project.
“The mechanical and electrical trades had a more challenging task on this project, as compared to a typical slab,” said Patel. “The consultants anticipated a lot of questions as we were planning the execution of this project, and we addressed those through a series of mock-ups, which helped us to anticipate problems and find solutions before we constructed the final build on site.”
Each level consists of a base mass timber decking layer, with the specialized concrete bubble system sitting directly on top. The concrete composite floor assembly utilizes a proprietary version called BubbleLAM, attached to the underlying cross-laminated timber (CLT) panels via engineered kerf cuts and shear keys. Design-assist partner, Element5, manufactured all the CLT components at its St. Thomas, Ont. facility.
The BubbleDeck system embeds air-filled, recycled plastic spheres within structural wire mesh cages before pouring the concrete. By placing these bubbles in areas of low structural stress, the system eliminates up to 35 per cent of unnecessary concrete from the slab.
Because the air-filled plastic spheres naturally tend to float when submerged in wet concrete, PCL developed a custom anchoring system to securely restrain the deck during pours.
“Through lots of testing and ensuring that our anchor system was able to restrain the bubble deck, preventing it from floating was one of the main challenges that we overcame, along with performing any site modifications to the bubble deck panels, which involved removing any bubbles or modifying the wire mesh gages to allow for the services of electrical or any rebar coordination with the bubble deck,” said Jacob Fulkin, superintendent at the CAMH Project.
“The conduits that typically run throughout the slab need to weave their way through bubbles, and the bubbles themselves need to be carefully placed to not interrupt any load transfer into the slabs and columns below, so it involved a lot of coordination up front and a lot less room for error and a lot less flexibility in the field, so it was really all about planning ahead and making sure that we had our layout cemented before starting on site,” added Patel.
The Temerty Discovery Centre is named in recognition of a historic $75-million gift from the Temerty Foundation and has been made possible through the generosity of many donors. This includes major gifts from Orlando Corporation, whose $50-million contribution supported the Centre’s construction, as well as multi-million-dollar gifts from the Koerner Foundation, the Krembil Foundation and others. The Waverley House is named in recognition of historic support totaling $203 million from Bruce McKean and the Waverley House Foundation. “We are thrilled to celebrate and recognize the capstone of our historic 20-year campus transformation. Our campus redevelopment is a key element of our strategic plan, turning what was once a walled institution into a symbol of hope for the future of mental health care in Ontario and Canada,” said Sarah Downey, president and CEO, CAMH. “We are deeply grateful to the Ontario Government and our donor community for their bold investments in the future of mental health care, research, innovation, and recovery that made these two buildings possible.“
John Tenpenny is the Editor of ReNew Canada.
[This article appeared in the July/August 2026 issue of ReNew Canada.]
Featured image: With the Temerty building, PCL is delivering a first-of-its-kind hybrid structural system that combines mass timber and BubbleDeck technology. (PCL Construction)