
ReNew Canada’s annual tour around the globe
CHILE
CLARO ARENA

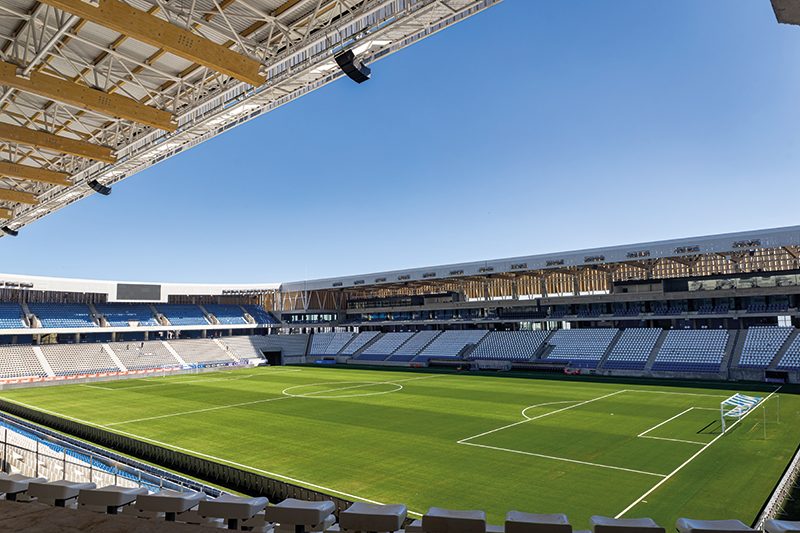
The inauguration of Claro Arena, the newly renovated home stadium of Club Deportivo Universidad Católica in Santiago, Chile, marks a significant milestone in the evolution of sustainable sports infrastructure in Latin America. Designed as a multifunctional venue for sports, culture, and community engagement, the project demonstrates how engineering excellence, environmental responsibility, and social inclusion can be integrated to create a resilient and future-ready asset.
WSP played a leading role throughout the project, providing multidisciplinary services including engineering design, project management, construction management, environmental management, and sustainability strategy implementation. From the earliest planning stages, sustainability was embedded into every aspect of the development, ensuring compliance with environmental regulations while aligning with the expectations of local communities and broader climate commitments.
The project was structured around three key pillars: community, climate, and resources. Community engagement became a defining element of the project. Rather than presenting a finalized design to residents, the project team adopted an early consultation approach through open-house sessions with neighbouring communities. This process allowed concerns related to traffic, noise, and lighting to be incorporated into the design, helping build trust and secure support for the redevelopment.
Climate resilience was another central focus. Given Santiago’s increasing water scarcity and exposure to extreme temperatures, the stadium incorporates innovative water-saving measures, including greywater reuse systems and a state-of-the-art synthetic turf field. Together, these solutions can save up to 100,000 litres of water per day during the summer months.
Resource efficiency was equally important. The construction utilized more than 2,100 tonnes of recycled steel, 1,600 cubic meters of mass timber, and over 400 solar panels. These initiatives are complemented by a 100 per cent renewable electricity supply agreement, significantly reducing the stadium’s operational carbon footprint.
The renovated venue features several sustainability-focused innovations, including solar generation capable of producing approximately 350 MWh annually, energy-efficient LED lighting, electric vehicle charging stations, and landscaping with native plant species adapted to Santiago’s climate. Combined, these measures prevent an estimated 1,700 tonnes of CO2 emissions each year.
A major architectural intervention involved the construction of a new roof structure, which addressed two longstanding concerns from neighbouring residents: noise and light pollution. The redesign increased stadium capacity from 14,000 to 20,000 spectators, modernized the facilities, added multipurpose spaces, and incorporated downward-facing lighting systems and acoustic treatments to minimize impacts on surrounding residential areas.
Transportation strategies also prioritized sustainability by discouraging private vehicle use, improving access to public transportation, introducing satellite parking areas, and expanding venue access points to improve traffic flow.
Recognized nationally and internationally for its innovation and sustainability performance, Claro Arena has become a benchmark for modern stadium development. The project demonstrates how thoughtful engineering, stakeholder engagement, and environmental stewardship can transform sports venues into catalysts for more sustainable, inclusive, and resilient cities.
(Sam Burbank)
CALIFORNIA, U.S.
HANGAR 1 AT MOFFETT FEDERAL AIRFIELD
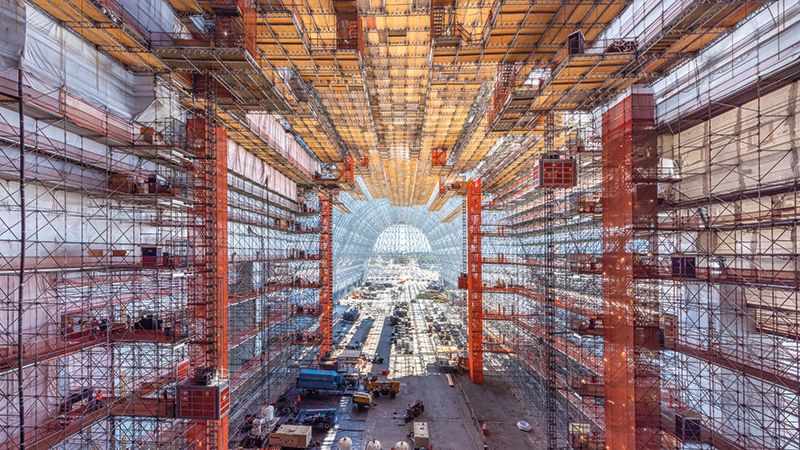
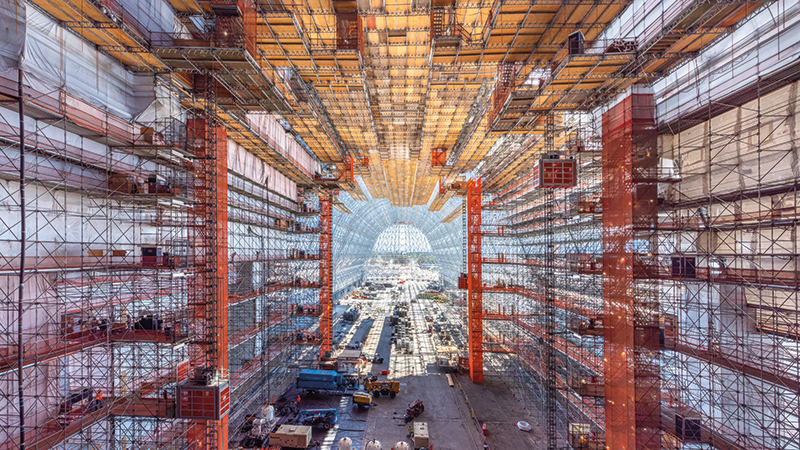
Turner & Townsend worked with Planetary Ventures, a Google subsidiary, to restore Hangar 1 at Moffett Federal Airfield—preserving a landmark that has shaped the Silicon Valley skyline since the 1930s.
Turner & Townsend provided comprehensive project controls and commercial management for this complex historic restoration. Its role included budget oversight, procurement and risk mitigation, helping the project stay on track for completion in December 2025.
The restoration removed and upgraded the building fabric, replicating the original design while adding modern improvements, including new ventilation and bird-safety features. The project preserves an iconic piece of aviation history for generations to come.
“Hangar 1 showcases how Turner & Townsend helps clients deliver complex projects with confidence. By providing project controls, commercial management, and risk expertise, we helped Planetary Ventures preserve this iconic landmark while preparing it for generations to come,” said Rob McGill, vice president, Seattle – Turner & Townsend.

DENVER, COLORADO, U.S.
SUMMIT HOUSE
PCL Construction is delivering Summit House, Metropolitan State University of Denver’s first-ever on-campus student housing development. Located in downtown Denver, the 12-storey, 150-foot-tall project will provide approximately 550 student beds while creating a new hub for student life, learning and career development.
Upon completion, Summit House is expected to become one of the most significant mass timber student housing developments in North America. The project reached a major milestone in June 2026 when teams celebrated topping out the structure, which was recognized as the tallest mass timber student housing project built to date in the United States.
The development features a two-story concrete podium supporting 10 floors of mass timber construction. In addition to approximately 153,000 square feet of student housing, the project includes ground-floor retail and dining space, university administrative offices and MSU Denver’s Classroom to Career Hub, which will connect students with career services, internships and employer partnerships. By bringing housing, learning and career preparation together in one location, the development is designed to support student success both during and after college.
The project’s mass timber structural system enabled rapid construction, with crews installing approximately one floor of mass timber each week during peak activity. PCL’s self-perform construction model has played a key role in maintaining schedule, quality and safety while advancing one of the largest mass timber residential developments currently underway in the United States.
“Summit House represents the kind of innovation and collaboration that is transforming how we build,” said Mauricio Ramos, vice president and district manager of PCL’s Denver Buildings division. “Thanks to the efficiency of mass timber construction and the expertise of our self-perform teams, we were able to bring this vision to life at an incredible pace. More importantly, we’re helping create a landmark destination that will enhance the student experience, support future career opportunities and strengthen the connection between MSU Denver and the surrounding community.”
ALASKA, U.S.
JUNEAU CREEK BRIDGE
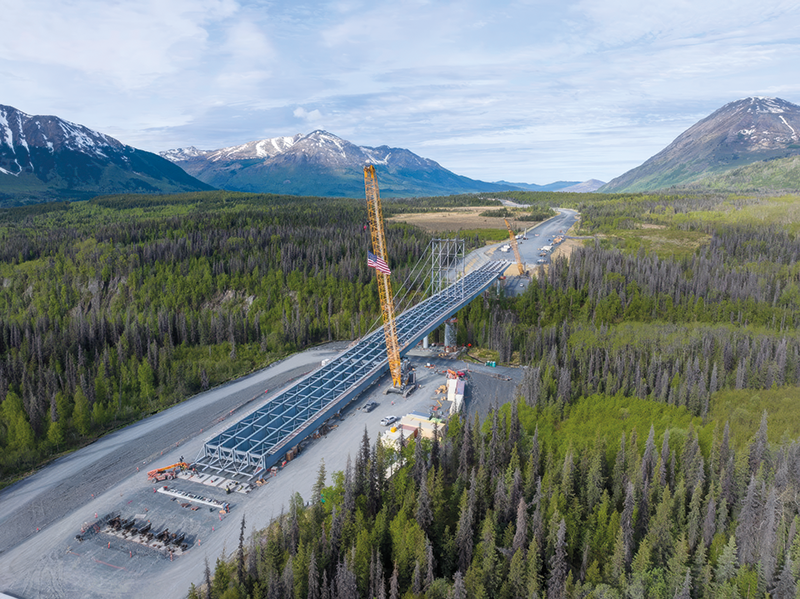
COWI has completed the erection engineering behind the launch of the Juneau Creek Bridge in Alaska, developing an engineering solution that enabled nearly seven million pounds of structural steel to be moved across a steep, environmentally sensitive canyon where conventional erection from below was severely constrained.
The bridge is the signature structure on the Alaska Department of Transportation and Public Facilities’ (AKDOT&PF) Sterling Highway MP 45–60 project near Cooper Landing. The permanent structure comprises three steel plate-girder spans, including a 440-foot main span and two 240-foot side spans, with girders approximately 13 feet, three inches deep.
Acting as erection engineer for the QAP/Traylor Joint Venture, COWI developed the launch arrangement and carried out the staged erection analysis required to control the structural behaviour of the bridge throughout the operation.
Rather than constructing the superstructure piece by piece over the canyon, the full-width, five-girder steel superstructure was assembled on one side and launched across the canyon as a single system. At maximum cantilever, the structure extended 440-foot before reaching its next permanent support. The solution incorporated a lightweight 180-foot launching nose, temporary king posts and a stay system to redistribute loads and control deflection as the bridge advanced.
Launching all five girder lines simultaneously created a wide, indeterminate structural system, with small differences in girder camber or roller elevation capable of redistributing substantial loads between supports. Survey control, staged jacking, roller adjustments and reaction monitoring allowed the field team to check the bridge’s behaviour against the erection analysis throughout the launch.
Wind was also a critical consideration. Site-specific analysis examined the effects of the surrounding terrain and the bridge’s susceptibility to aerodynamic effects during different stages, with wind effects ultimately governing the design of several components and requiring significant strengthening of plan bracing and cross-frames.
Claus Fredriksen, Head of Department, Roads and Major Crossings, COWI, said: “The challenge wasn’t simply getting a very large bridge across a canyon. At every stage of the launch, the structural system changed as the girders moved from one support condition to another.
“We had to understand how five girder lines, the temporary stays, launching nose, rollers and permanent steel would behave together throughout that process, while accounting for wind, seismic demands, camber and the tolerances inherent in a structure of this scale.
“The result was an erection system that allowed an exceptionally large bridge superstructure to be assembled in a controlled area and then moved across a site where conventional construction access was extremely difficult.”
The bridge is now progressing into its next phase of construction, with deck work scheduled for 2027. It forms part of the wider Sterling Highway MP 45–60 project, which will reroute approximately 15 miles of highway and includes 14 new structures, four wildlife under crossings and Alaska’s first wildlife overcrossing.

ARGLL, SCOTLAND
BALLIEMEANOCH PUMPED STORAGE HYDRO
The proposed Balliemeanoch Pumped Storage Hydro (PSH) project in Argyll is designed to support Scotland’s transition to a low-carbon energy system by providing large-scale, long-duration energy storage. As renewable energy generation from wind and solar continues to grow, balancing electricity supply and demand becomes increasingly important. Pumped storage hydro helps address this challenge by storing surplus renewable energy when generation is high and releasing it when demand rises, improving grid resilience and supporting decarbonization.
Balliemeanoch is part of a new generation of pumped storage projects being developed across the UK to strengthen energy security and support net-zero objectives. The proposed project would have a generation capacity of up to 900 MW and an energy storage capacity of approximately 13,500 MWh. It would operate using an upper reservoir near Lochan Airigh and a lower reservoir at Loch Awe, with water pumped uphill during periods of excess electricity and released through underground turbines to generate power when needed. Much of the infrastructure, including tunnels and the power cavern, would be constructed underground to reduce environmental and visual impacts.
AECOM has played a key role in advancing the project through its early development stages. The company has provided integrated engineering design, environmental assessment, planning support, construction engineering expertise and program management. By bringing together technical, environmental and planning specialists, AECOM has helped inform critical design decisions, manage project risks and support the delivery of a nationally significant energy infrastructure project.
Environmental and community considerations have been central to the project’s development. AECOM supported site selection, baseline environmental surveys, stakeholder engagement and public consultation activities. Through an iterative design process, the team helped refine the project design to reduce landscape and visual impacts, avoid sensitive peatland where possible, and incorporate measures to protect ecological, water and cultural heritage resources.
AECOM has also embedded digital engineering and coordinated information management throughout the planning process, providing a strong evidence base for consent applications. Submitted in July 2024, the applications support a target grid connection date of 2032, subject to approvals. If delivered, Balliemeanoch could support up to 1,000 construction jobs while reducing renewable energy curtailment, strengthening grid resilience and reinforcing Scotland’s leadership in low-carbon energy.
The project also reflects AECOM’’ broader hydroelectric experience, including extensive work in Canada supporting waterpower and dam projects through planning, environmental assessment, engineering design, rehabilitation and asset management services.
VICENZA, ITALY
ARZIGNANO WASTEWATER TREATMENT PLANT EXPANSION
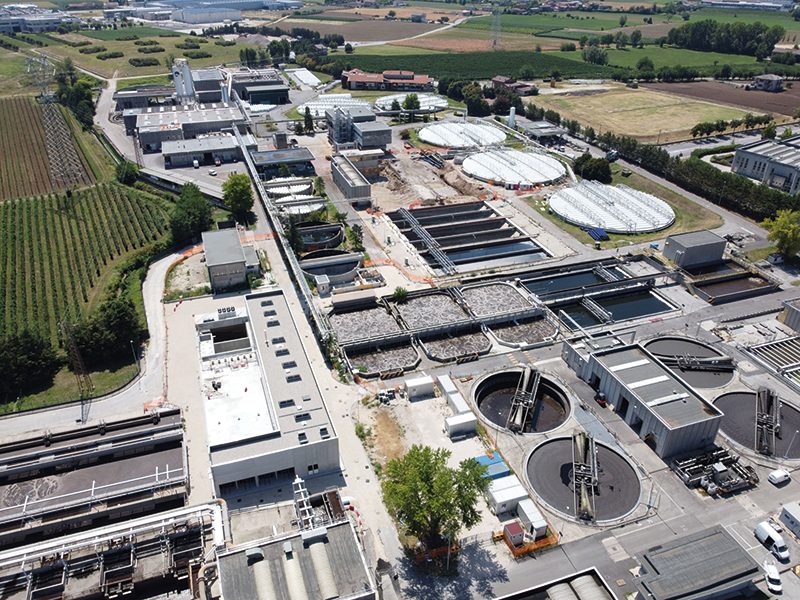
Located in the province of Vicenza, Italy, the Arzignano Wastewater Treatment Plant is a critical piece of infrastructure, responsible for treating wastewater in the Chiampo Valley’s leather production district. The facility spans about 155,000 square metres, treating 30,000 cubic metres of industrial wastewater and 15,000 cubic metres of municipal wastewater each day. It serves seven municipalities, around 130 major tanneries, and has a treatment capacity equivalent to approximately 1.6 million people.
The facility was commissioned in 1978 and has undergone several upgrades since then. It needed upgrades to keep pace with increasing hydraulic and organic loads, but also to improve treatment of complex pollutants, reduce environmental impacts, minimize odor, and prepare for more stringent wastewater regulations.
Since 2015, Stantec has contributed to the design and implementation of several key interventions. The firm has designed new core sections of the facility to strengthen treatment capacity, including a new industrial biological oxidation tank, a municipal effluent reuse facility, an advanced ozone oxidation unit, an expansion to the municipal treatment line, and more.
In 2024, Acque del Chiampo tapped Stantec to support a major expansion of the wastewater treatment plant. The project was supported by public funding from Italy’s National Recovery and Resilience Plan, aimed at contributing to the modernization of the area’s water resource management system. It involved the design of new municipal sedimentation tanks to increase operational flexibility, reliability, and overall treatment quality.
Acque del Chiampo’s upgrading strategy centers on three key priorities: strengthening biological treatment, advancing tertiary treatment, and improving overall environmental performance. They championed innovation and embraced new forms of technology, such as automated control systems, advanced sensors, and energy-efficiency measures to optimize processes.
One of the most innovative interventions was the new ozone oxidation unit, supported by public funding from Italy’s Ministry of Environment and Energy Security. It enables a significant improvement in the removal of chromium and colour, micropollutants, and bio refractory organic fractions. It also contributes to the final disinfection. At the same time, the recovery of oxygen from process gases for the biological oxidation section and the reuse of treated domestic wastewater as process water for the plant enhance the overall energy and water efficiency.
The Arzignano Wastewater Treatment Plant serves as a strong international example for applying innovative technologies to treat industrial wastewater. The plant even received the ARICA Consortium’s Gold Seal, which recognizes the ability to maintain excellent standards for five consecutive years without exceeding regulatory limits.
The plant’s expansion can offer meaningful insights for replicating advanced technological solutions in industrial districts around the world facing similar efficiency and environmental challenges.
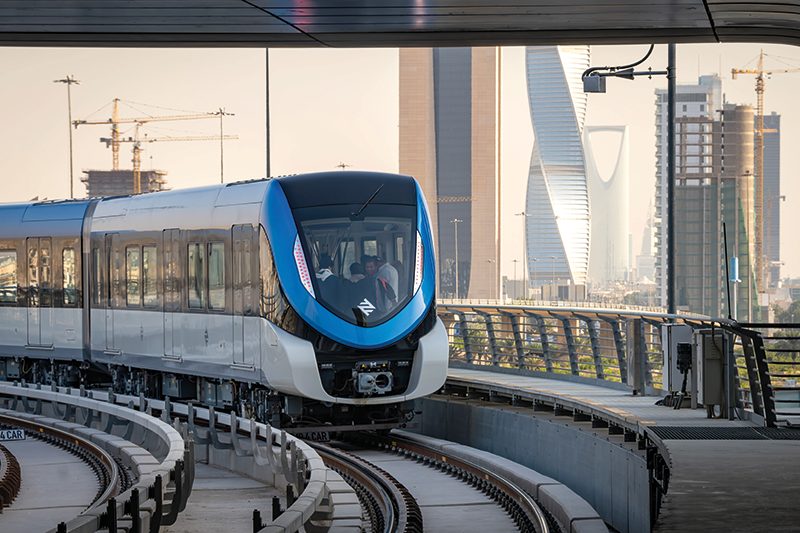
(Royal Commission For Riyadh City)
RIYADH, SAUDI ARABIA
RIYADH METRO
Riyadh Metro is changing more than how people move around the Saudi capital. Spanning 176 kilometres across six automated lines and 85 stations, the network is creating a new backbone for public transport in one of the world’s fastest-growing cities. AtkinsRéalis has played a key role during the development, providing project management and construction supervision services, and is currently providing program management and supervision services across operations and maintenance.
The scale of the project demanded close coordination across disciplines, delivery partners and government stakeholders. Digital engineering and Building Information Modelling (BIM) helped integrate design processes and manage complex interfaces, supporting quality, accuracy and efficiency throughout delivery.
The six lines opened progressively between December 2024 and January 2025, bringing an entirely new mobility network into service. The launch marked a significant milestone in Riyadh’s transformation into a more connected and accessible city, giving residents and visitors a viable alternative to private vehicle travel at a scale not previously possible.
With the capacity to carry up to 3.6 million passengers per day, the metro is being integrated with Riyadh’’ wider bus network and mobility services to create a seamless public transport ecosystem. This integration is critical to maximizing the network’s impact, making it easier for people to complete their entire journey using sustainable transport options rather than individual modes in isolation. The network is already seeing strong uptake from residents, with ridership on several metro lines increasing by more than 50 per cent during the first 18 months of operation.
In July 2026, the Royal Commission for Riyadh City awarded AtkinsRéalis a new contract, to support the ongoing operations and maintenance on the live network. These contracts build on AtkinsRéalis’ long-standing involvement in Riyadh’s transport transformation and reinforce its role in shaping the city’s next phase of mobility.
“Riyadh Metro is one of the most significant urban mobility projects delivered in the region, and its impact will be felt for generations to come,” said Belal Deiranieh, Senior Vice President, Transportation, AtkinsRéalis Middle East. “Projects of this scale create value far beyond the infrastructure itself. As Riyadh continues to grow, the metro will play an important role in connecting people to opportunities, supporting economic development and enabling more sustainable mobility choices. Our continued involvement allows us to build on the progress achieved so far and support the network as it evolves alongside the city’s future needs.”

GEORGIA, U.S.
STATE ROUTE 400 EXPRESS LANES
The State Route 400 (SR 400) Express Lanes Project is a transformative transportation infrastructure program that will improve mobility along one of the most heavily traveled corridors in the Atlanta, Georgia metropolitan region. The approximately $4.6 billion project is the largest transportation infrastructure project in Georgia’s history and the largest transportation public-private partnership (P3) project in the United States. Parsons, serving as the lead designer, is part of the SR 400 Peach Partners team and is leading the engineering and design efforts that will help deliver this landmark investment in the region’s transportation future.
The project, which broke ground in April 2026, will add new, dynamically priced express lanes in both directions along a 16-mile section of SR 400, extending from the North Springs MARTA Station in Fulton County to McFarland Parkway in Forsyth County. Designed to address congestion in one of Georgia’s fastest-growing corridors, the project will improve travel reliability, provide commuters with additional transportation options, enhance regional connectivity, and support long-term economic growth. Population and employment growth projections indicate the corridor could see an additional 144,000 residents and 114,000 jobs by 2050, underscoring the need for strategic infrastructure investments that can accommodate future demand.
The SR 400 Express Lanes Project is a key component of the Georgia Department of Transportation’s Major Mobility Investment Program (MMIP), a statewide initiative focused on reducing congestion and improving transportation efficiency across Georgia. The project incorporates advanced transportation technologies, including electronic tolling, traffic and incident management systems, and digital twin asset management capabilities that will support operations and maintenance throughout the life of the corridor. These innovations are designed to improve system performance while helping transportation agencies manage one of the most critical roadway corridors in the Southeast.
Parsons has supported transportation infrastructure improvements throughout Georgia for decades, providing engineering, design, and program management services that help modernize transportation systems and connect communities. The company’s role on the SR 400 Express Lanes Project reflects its continued commitment to delivering innovative infrastructure solutions that improve mobility, strengthen regional connectivity, and support sustainable growth for generations to come.
[This article appeared in the November/December 2026 issue of ReNew Canada.]
Featured image: Hangar 1 at Moffett Federal Airfield, Calif. (Sam Burbank)