
Beneath the congested, bustling arterial roadways of mid-town Toronto, one of North America’s most complex transit infrastructure projects is quietly reshaping the future of urban mobility. Line 5 Eglinton, formerly the Eglinton Crosstown Light Rail Transit (LRT) project stands as an engineering milestone for Metrolinx and Infrastructure Ontario, extending 19 kilometres across the city, including a 10-kilometre underground continuous twin-tunnel section driven through densely populated commercial and residential corridors.
In an interview with ReNew Canada, senior project leaders from the technical design joint venture—Chris McCarthy (Vice President of Technical Engineering Management and Services, AtkinsRéalis) and Fouad Mustafa (Senior Business Development, Arcadis)—offered an insider’s perspective on the complex engineering innovations, and collaborative partnerships required to deliver TTC Line 5.
A multidisciplinary engineering feat

The Line 5 Eglinton LRT project represents a transformative investment in Toronto’s municipal transit network. Designed to carry passengers across the city up to 60 per cent faster than existing bus services, the line features 25 stations and stops (15 underground stations and 10 at-grade stops). Line 5 connects seamlessly with the Toronto Transit Commission (TTC) subway network at Cedarvale, Eglinton, and Kennedy, GO Transit commuter rail lines, and the UP Express at Mount Dennis.
Delivering an infrastructure project of this magnitude through a densely populated urban centre required a sophisticated alignment of design and engineering disciplines. Delivered under Infrastructure Ontario’s Design–Build–Finance–Maintain (DBFM) Public-Private Partnership (P3) model, the project was designed by Crosslinx Transit Solutions Design (CTSD)—a joint venture led by AtkinsRéalis and Arcadis.
The engineering scope managed across the 19-kilometre corridor encompassed:
Tunnelling and Excavation: Managing over 10 kilometres of twin-track bored tunnels excavated through complex soil conditions beneath active commercial and residential streets.
Underground Station Engineering: Designing 15 underground stations, utilizing cut-and-cover structures, top-down construction, and mined Sequential Excavation Method (SEM) caverns.
Intermodal Integration: Constructing complex interfaces at major interchange hubs, including Eglinton Station (Line 1 Yonge-University), Cedarvale Station (Line 1 Allen Road), and Mount Dennis (GO Transit/UP Express).
Systemwide Infrastructure: Overseeing the integration of trackwork, overhead catenary systems, advanced signalling, and the state-of-the-art Eglinton Maintenance and Storage Facility (EMSF) at Mount Dennis.
Design Organization: At peak, CTSD led a multidisciplinary design organization exceeding 800 staff, managing 41 specialist sub-consultant firms to deliver nearly 5,700 technical drawings during the bid phase alone.
Design principles
The architectural and urban framework for Line 5 was anchored by two overarching planning documents: the City of Toronto’s Eglinton Connects framework and Metrolinx’s Design Excellence principles.
As McCarthy and Mustafa explained, the vision was not merely to build transit stops, but to establish a cohesive urban data set that could guide the mid-rise densification of Eglinton Avenue over the coming decades.
“People ask us, ‘Why did you make the station entrances so tall in some cases?’” McCarthy noted. “It was because the city wanted to ensure that the architecture built for the transit line would be consistent in terms of scale and fit for the future development that would follow… to replace the two-story buildings and go up to 10 stories with step-backs.”
Key design pillars integrated across the line include:
Passenger-First Functionality: Main station headhouses were positioned on corner lots near primary intersections to minimize transfer distances, placing entrance doors just 10 to 15 metres from surface bus stops.
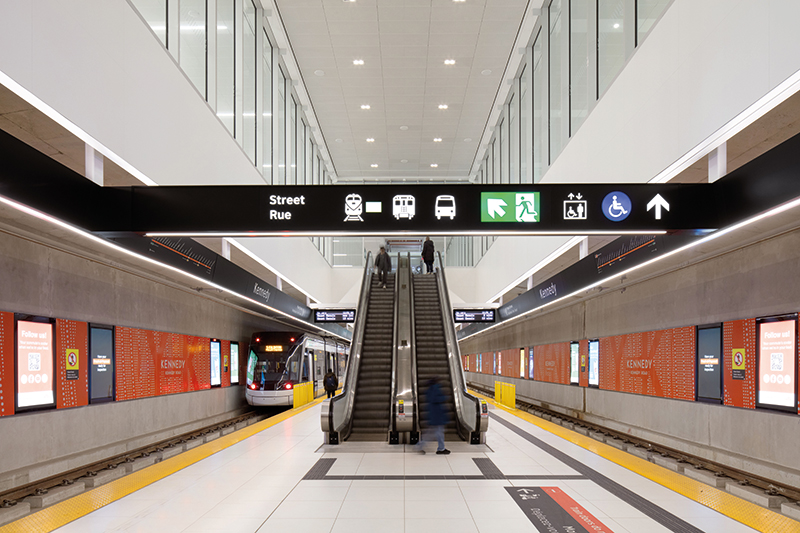
Spatial Generosity and Natural Light: By moving heavy technical and mechanical equipment rooms up to street level rather than packing them underground, designers created double-height cavern spaces above underground platforms. This vertical generosity uplifts the passenger experience, reducing the claustrophobic feel of traditional underground subway boxes.
Intuitive Wayfinding as Architecture: Entrance structures feature distinctive, canted architectural forms that act as visual urban beacons, helping transit riders navigate to station entrances from blocks away.
Active Transportation Enhancements: Reconfiguring surface streetscapes from narrow sidewalks and six lanes of vehicle traffic to include dedicated bike lanes, wider pedestrian zones, and generous public realms.
Top-down construction
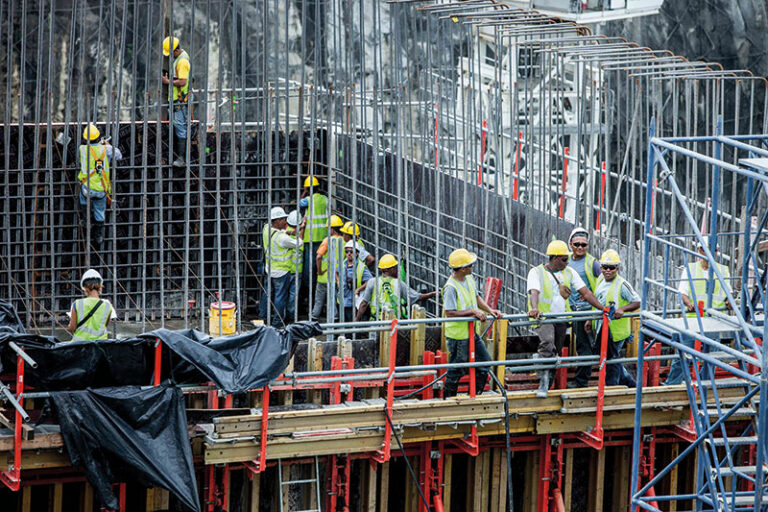
Building massive station caverns beneath a mature, fully developed urban street required innovative civil engineering methods to prevent severe surface disruption and avoid damaging historic building stocks.
“There was a lot of anxiety on the client side because we were piling within a few metres of all these brick buildings of an aged housing stock along the corridor,” McCarthy recalled. “Our platform levels go from 15 metres underground to as much as almost 30 metres underground.”
To overcome these physical constraints, the engineering team executed two pioneering construction techniques:
Top-Down Construction: Implemented at Forest Hill and Chaplin Stations, top-down construction allowed the site team to build the roof slab first and restore surface traffic flow above while excavation and concrete works continued in deep pits below.
Sequential Excavation Method (SEM): Deployed on three underground stations (including Laird Station), SEM mining allowed crews to excavate station caverns 20 to 23 metres beneath Eglinton Avenue via off-street access shafts. Ground excavation proceeded underground “like an ant eating at the earth” without opening the street above. Notably, the team successfully adapted SEM for clayey and silty soil conditions—a technique historically reserved for solid rock formations.
Precision engineering
The single most technically demanding engineering hurdle on the Line 5 project occurred at the Yonge-Eglinton interchange, where the new LRT line was routed directly beneath the active TTC Line 1 subway box.
Because Yonge-Eglinton is one of Canada’s busiest transit hubs, the existing Line 1 subway box had to remain fully operational throughout excavation. The design team developed an elaborate structural underpinning and jacking system to support the massive subway box while tunneling beneath it.
“We had an allowable construction tolerance of just 3 millimetres—the equivalent of five business cards,” McCarthy explained. “We developed a system of piling needle beams and computer-coordinated hydraulic jacks that could automatically adjust as any microscopic movement took place.”
Through this precision monitoring, the construction team successfully underpinned the active subway line, completing the critical intervention ahead of planned engineering tolerances.
Heritage relocation
At the western terminus at Mount Dennis, the design team encountered a major physical impediment: Building 9 of the historic Kodak factory complex. Standing directly in the footprint required for the new Mount Dennis Station, bus terminal, and Maintenance and Storage Facility (EMSF), the 99-year-old structure was a cherished community landmark.
Rather than demolishing the structure, the project team executed one of the largest structural relocations in Canadian history.
“It was decided after many optioneering sessions to relocate the 3,500-tonne former Kodak building by about 75 metres to allow the constructors the freedom to excavate,” said Mustafa. “They cut the foundations, lifted the building onto rollers, moved it, and then re-established the foundations.”
Once underground station works were completed, the restored building was integrated directly into Mount Dennis Station, serving as a vibrant, multi-use community space, gymnasium, and transit hub entry point.
Environmental performance, resiliency, and grid integration
Line 5 incorporates significant technical innovations aimed at long-term environmental sustainability and operational resilience:
Canada’s First Green Track: Aboveground sections of the LRT corridor feature green track technology, where grass planted between the rails maximizes stormwater absorption, reduces urban heat island effects, and improves corridor aesthetics.
Sustainable Operations: Stations were engineered to “breathe” efficiently, lowering heating and cooling demands. The Eglinton Maintenance and Storage Facility (EMSF) was designed to achieve LEED Silver certification and features bioswales and native landscaping for natural stormwater filtration.
Power Supply and Battery Energy Storage System (BESS): To avoid heavy infrastructure costs and eliminate peak-hour energy demand surcharges, the design team streamlined the line’s electrical grid. Instead of separate municipal connections for every traction power substation, power distribution was centralized into two primary utility connections (East and West) distributing medium voltage along the guideway.
Resilience: Metrolinx and Toronto Hydro installed a massive 10-megawatt Battery Energy Storage System (BESS) along the line. In the event of a major regional blackout, the BESS provides emergency power to safely drive LRT vehicles to the nearest station and execute orderly system shutdowns.
A lasting legacy
As Line 5 finishes operational testing, its impact on Toronto’s urban landscape is already visible. From new housing developments springing up near station entrances to enhanced public realms and active transit lanes, the corridor is undergoing a lasting economic and social revitalization.
Reflecting on more than a decade spent leading the design effort, both McCarthy and Mustafa expressed deep pride in the human dedication that brought the project to life.
“What I’m most proud of is the partnership spirit—a true partnership enacted throughout the life of this project,” Mustafa reflected. “Riding the line and seeing it working as it was designed to do is a profound feeling.” McCarthy echoed those sentiments, pointing to the lasting 100-year civil design life built into the infrastructure. “Our mandate was to design a system that lasts 100 years,” McCarthy added. “We see Line 5 as a catalyst for growth, urban densification, and city-building that will serve Toronto for generations to come.”
John Tenpenny is the Editor of ReNew Canada.
[This article appeared in the September/October 2026 issue of ReNew Canada.]
Featured image: By moving heavy technical and mechanical equipment rooms up to street level, designers created double-height cavern spaces above underground platforms, reducing the claustrophobic feel of traditional underground subway boxes. (A-Frame)